Garden Office Cost UK: 2027 Price Guide and Installation Costs
A garden office typically costs between £13,000 and £30,000 for a professionally installed, insulated building in the UK.
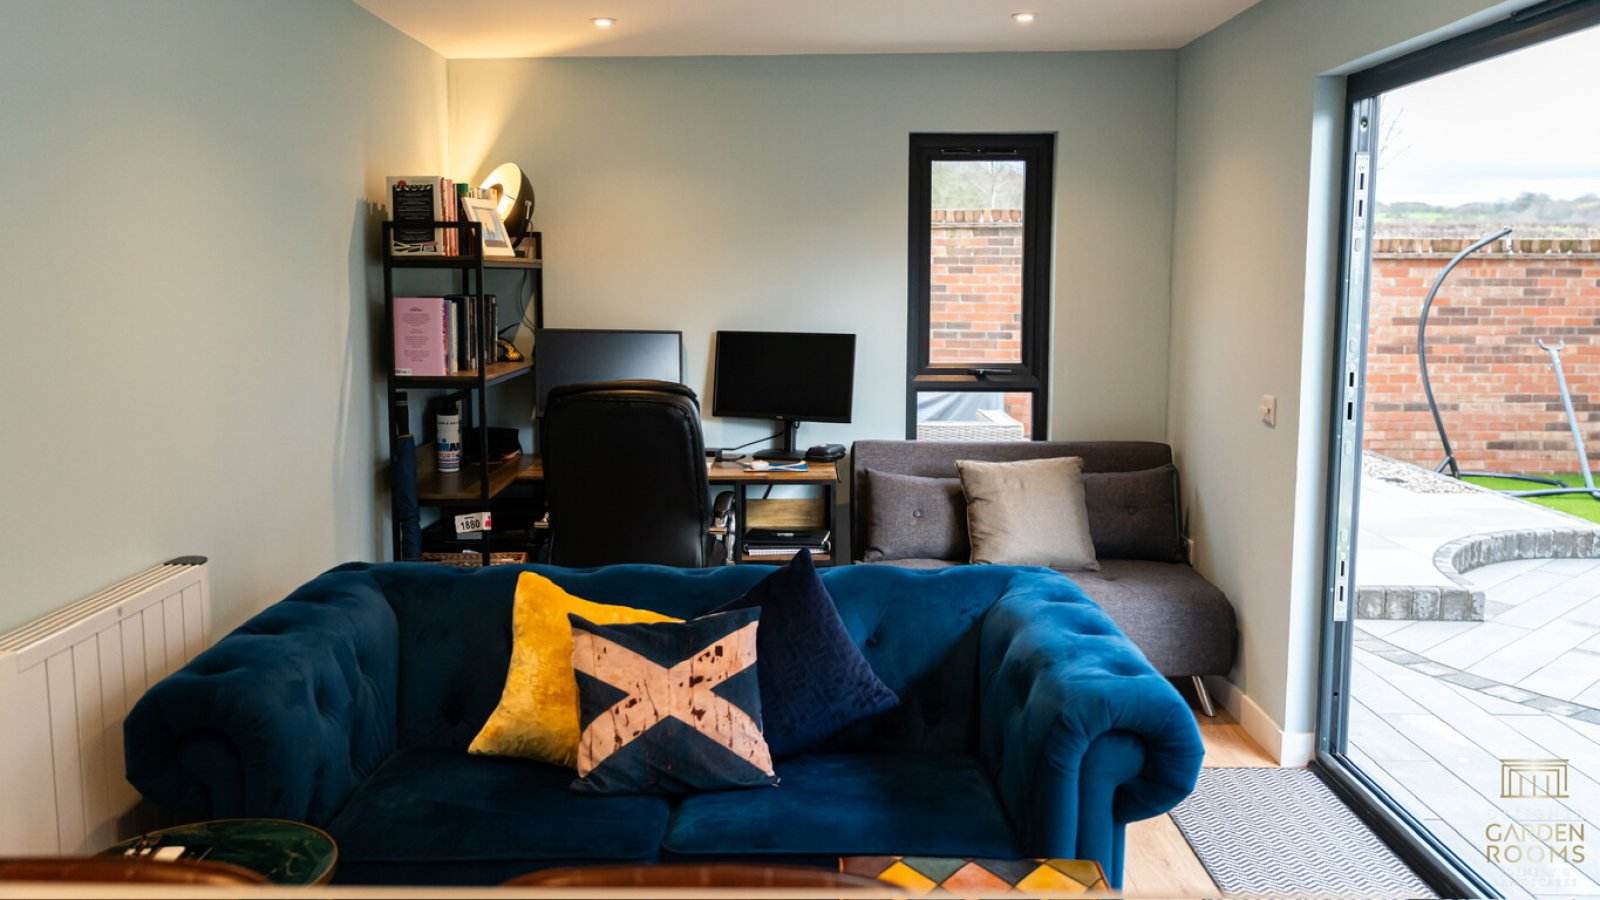
Smaller self-assembly garden office pods can cost considerably less, while large garden offices with bespoke layouts, premium glazing and additional facilities can exceed £40,000.
At Designer Garden Rooms, our bespoke garden offices in Scotland start from £14,950 including VAT, with the final price tailored to your design and requirements following a site survey.
Whether you're looking for a compact workspace for one person, a larger office for two desks or a flexible room that doubles as a hobby room, understanding what you're paying for is essential.
The cost of a garden office depends on its size, construction, insulation, glazing, foundations, electrical installation and internal finishes. Two garden office buildings with the same footprint can have very different prices depending on what's included.
This guide breaks down UK garden office prices, what influences the final cost, potential unexpected costs and how to choose a building that provides comfortable working conditions all year round.
Prices reflect published UK market examples available in October 2026. They are indicative rather than guaranteed 2027 quotations.
How Much Does a Garden Office Cost in the UK?
Garden office prices vary considerably, with options ranging from basic garden pods to fully insulated, professionally installed buildings.
For most homeowners wanting a dedicated home office suitable for year-round working, a realistic budget is approximately £13,000 to £30,000.
The table below provides a general guide to different types of garden office.
Garden Office Type | Indicative Cost |
|---|---|
Basic self-assembly garden pod | From around £2,500 |
Insulated garden office kit | From around £9,995 |
Small professionally installed garden office | £12,000–£20,000 |
Medium fully insulated garden office | £18,000–£30,000 |
Large or bespoke garden office | £30,000–£45,000+ |
Designer Garden Rooms bespoke garden office | From £14,950 inc VAT |
These figures reflect published market examples and broad budgeting estimates. They are not like-for-like quotations.
A basic garden office costing £2,500 may be little more than a self-assembly structure requiring substantial additional work. Meanwhile, a professionally installed garden office may already include the insulated building, doors and windows, flooring, internal lighting and other essential features.
For example, Green Retreats publishes prices from £12,485 for a small fully installed garden office, while Backyard Cabins lists a fully insulated 3m × 3m garden room at £18,540 including VAT.
Sources: Green Retreats, Backyard Cabins and Checkatrade.
At Designer Garden Rooms, we design and build bespoke garden offices in Scotland, with each quotation based on the individual property and chosen specification.
Garden Office Cost by Size
The footprint of a garden office is one of the biggest factors influencing its price.
A larger building requires more structural materials, insulation, flooring and roofing. However, the cost per square metre may decrease with size because expenses such as design, transport and installation arrangements are spread over a larger building.
Small Garden Office Cost: 2m × 2m to 3m × 3m
A small garden office is often the most economical option for someone who needs a quiet space for a desk, computer and basic storage.
A 2m × 2m building offers approximately four square metres of external floor space, while a 3m × 3m office has a nine-square-metre footprint.
A typical 3m × 3m garden office may have enough usable space for a desk, chair, shelving and a small seating area, depending on its wall thickness and internal layout.
As an example of current market pricing, Backyard Cabins lists a fully finished 3m × 3m model at £18,540 including VAT.
When comparing smaller models, remember that external measurements are not the same as internal floor space. Insulation, structural walls and interior finishes reduce the usable area.
Medium Garden Office Cost: 4m × 3m to 5m × 3m
A medium garden office provides more flexibility for homeowners who need multiple monitors, additional storage or space for occasional meetings.
A 4m × 3m garden office offers a 12-square-metre external footprint. This can comfortably accommodate a substantial workstation, while larger configurations may provide space for two separate working areas.
A 5m × 3m layout could also be divided into two separate rooms, creating a dedicated office alongside a hobby room, art studio or storage area.
Published examples from Cabin Master include a 4m × 3m bespoke garden office starting at £22,550 and a 5m × 3m building starting at £25,400.
The additional cost may be worthwhile if you want your garden office to accommodate changing working arrangements over several years.
Large Garden Office Cost: 20m² and Above
A large garden office may be the right choice for someone running a business from home or needing a flexible multi-purpose building.
These structures can accommodate larger desks, meeting areas, storage and separate activity zones.
A building of approximately 20 square metres can cost £30,000 to £44,000 or more, depending on the specification.
Additional glazing, internal partitions, plumbing and high-end finishes can increase the price further.
Before choosing a large garden office, consider how much space you'll actually use during a normal working day. An intelligently designed smaller building can sometimes provide better value than a much larger room with unused floor space.
What Is Included in a Garden Office Price?
One of the most important parts of comparing garden office prices is understanding what the quotation includes.
Some suppliers advertise the cost of the building shell, while others provide a complete professional installation.
A comprehensive garden office package may include:
Structural walls, floor and roof.
Full insulation and moisture protection.
Double-glazed doors and windows.
External cladding and roof covering.
Interior wall finishes and flooring.
Internal electrical wiring, sockets and lighting.
Foundations or a suitable base.
Professional installation.
However, these are not universal inclusions. Some companies charge separately for electrical connection, groundwork, delivery, heating and internal finishing.
What's Included With Designer Garden Rooms?
Our published standard garden room specification includes fully insulated floors, walls and ceilings, premium Scots larch external cladding, four double electrical sockets, four internal lights, two external lights, a choice of water-resistant laminate flooring and a mains electrical connection.
Because every garden office building is designed around the customer's requirements, the exact specification and final price are confirmed through the quotation process.
We believe it is important to understand the finished building price rather than making decisions based solely on the lowest advertised starting figure.
What Factors Affect Garden Office Costs?
1. Size and Floor Area
Increasing the size of a garden office means using more timber, insulation, roofing materials and flooring.
Larger windows, longer structural spans and additional doors can also affect the overall construction cost.
However, the garden office cost per square metre is not always a reliable way to compare quotations. The same size building may contain completely different materials, glazing and internal specifications.
2. Building Materials and Construction Method
The construction method has a major influence on garden office prices and long-term performance.
Timber frame construction is popular for bespoke garden rooms because it offers design flexibility and allows high-performance insulation to be incorporated into the walls.
Structural insulated panels, commonly called SIPs, are another construction option. These prefabricated panels combine structural elements and insulation, often allowing a relatively quick assembly process.
A basic log cabin can have a lower starting price, particularly when supplied as a self-assembly kit. However, a traditional log cabin without sufficient insulation may be less suitable for working throughout the winter.
When comparing timber frame construction, SIPs and log cabin buildings, consider the complete wall specification, moisture protection, airtightness and durability rather than the frame material alone.
Our guide to timber frame garden room construction explains these differences in more detail.
3. Insulation and Year-Round Comfort
Insulation is particularly important for a garden office used five days a week.
A fully insulated garden office should have appropriate insulation in the walls, roof and floor to help maintain a comfortable internal temperature during colder months.
Without effective insulation, heating costs can increase and the office may become uncomfortable during the winter.
The roof and floor are sometimes overlooked, but both contribute to overall thermal performance.
Good insulation should also be combined with appropriate ventilation and double glazing. A well-sealed building still needs fresh air to control humidity and support a healthy working environment.
Our garden room insulation guide explains the materials and construction details involved.
4. Foundations and Ground Conditions
Every permanent garden office needs a suitable base.
The correct foundation system depends on the size of the building, ground conditions, drainage, access and structural requirements.
Common options include concrete slabs, concrete pads and ground screw foundations.
A level, accessible garden may be straightforward to prepare. A sloping site with poor drainage, restricted access or unstable ground can require additional work.
For example, excavation, retaining structures or measures to manage surface water may increase the total cost.
This is why a site survey is valuable before agreeing a final price. Ground conditions that are not properly assessed can lead to unexpected costs once construction begins.
5. Doors, Windows and External Cladding
Doors and windows contribute significantly to the appearance and performance of a garden office.
Double-glazed windows help retain warmth and reduce external noise, while glazed doors provide natural light and views into the garden.
Larger sliding or bi-fold doors generally cost more than standard single doors because of their dimensions, glazing and hardware.
External cladding also influences the final price.
Timber, composite and other cladding materials have different installation and maintenance requirements.
The right choice depends on the appearance you want, your budget and how the building will stand up to local weather conditions.
A flat roof can create a contemporary appearance and help manage the overall height of a garden office. However, roof cost depends on the complete structural design, waterproofing system and insulation rather than its shape alone.
6. Electrical Installation and Connectivity
An electrical connection is essential for almost every garden office.
Your workspace may need power for a computer, desk lighting, monitors, charging equipment, heating and networking devices.
The electrical installation cost depends on the distance between the house and garden office, the available power supply and the number of electrical points required.
A qualified electrician may need to assess the existing consumer unit, install a suitable supply cable and provide the required electrical protection and certification.
Some garden office suppliers include internal electrical wiring but charge separately for the final electrical connection to the house.
At Designer Garden Rooms, a mains electrical connection is listed within our standard specification. The scope of work should still be confirmed in your individual quotation.
Our garden room electrics guide provides detailed information on wiring, consumer units, lighting and electrical safety.
Internet connectivity should be considered at the same stage. A wired network connection may provide more consistent performance than relying on the Wi-Fi signal from the main house.
Read our guide on how to extend Wi-Fi to a garden office before planning your workspace.
Additional Garden Office Costs to Budget For
Even when a garden office price includes professional installation, there may be additional costs depending on your requirements.
Potential Extra | Why It May Affect the Price |
|---|---|
Ground preparation | Sloping or unstable ground may need extra work |
Electrical upgrades | Existing household supply may require changes |
Internet connection | Outdoor-rated cabling or network equipment |
Heating and cooling | Additional electric heaters or air conditioning |
Landscaping | Paths, patios, decking or planting |
Interior upgrades | Bespoke desks, cabinets and storage |
Planning applications | Fees, drawings and professional advice where required |
Plumbing | Water supply, drainage and sanitary facilities |
Heating included as standard is not a universal feature of garden office packages. Some manufacturers include electric heating, while others offer it as an upgrade.
If you're comparing garden office prices, ask for a written breakdown of included features and potential additional costs.
You should also allow a sensible contingency in your overall budget, particularly where significant groundwork or service installations may be required.
DIY Garden Office vs Professional Installation
Building your own garden office can reduce initial expenditure, particularly if you have construction experience.
A basic self-assembly garden office pod may start from approximately £2,500, while more substantial insulated kits can cost £9,995 or more.
However, the kit price may not include foundations, insulation upgrades, electrical installation, flooring, interior finishes or the equipment needed to complete the build.
A DIY project also requires your own time, construction knowledge and responsibility for coordinating specialist work.
Professional installation generally costs more upfront but can provide greater certainty over the specification, workmanship and finished result.
A professionally installed garden office is particularly attractive if you're working full time and would rather avoid spending evenings and weekends managing construction.
When comparing garden office prices, always compare the total completed project cost.
Garden Office vs House Extension or Loft Conversion
A garden office is one of several ways to create an extra room at home.
A house extension can provide direct access from the main building and increase internal living space, but it can involve considerable structural work and disruption.
A loft conversion makes use of existing roof space, although its feasibility and cost depend on the roof structure, available headroom and access requirements.
A detached garden office offers something different: a dedicated workspace physically separated from the house.
This can improve work-life balance by creating a clearer boundary between working hours and home life.
A garden office may also involve less disruption to the main house than an extension, although that depends on the project.
It is important not to assume a garden office will always be cheaper than a loft conversion or other building work. A straightforward conversion and a luxury garden office can have very different budgets.
For a wider comparison, explore our complete garden room cost guide.
Do Garden Offices Need Planning Permission?
Many garden offices in Scotland can be constructed under permitted development rights without a full planning application.
However, the rules depend on the property's location, the height and position of the building, the amount of garden space already developed and its intended use.
Under Scottish permitted development rules for qualifying domestic outbuildings, key limits generally include:
A maximum overall building height of four metres.
A maximum eaves height of three metres.
A maximum height of 2.5 metres for any part within one metre of a boundary.
Restrictions on the proportion of the rear garden covered by buildings and development.
Requirements concerning the building's location and whether it will be used as separate accommodation.
These are not the only conditions, and different restrictions may apply to listed buildings, flats, conservation areas and properties where development rights have been removed.
Planning permission and building regulations are also separate matters.
Some small detached buildings may be exempt from requiring a Scottish building warrant, but this depends on their dimensions, design and use. Sleeping accommodation, sanitary facilities and certain other features can change the requirements.
Before construction, check with your local planning authority and building standards department.
You can find further information in our garden room planning permission guide for Scotland and the official Scottish Government guidance.
How Long Does It Take to Install a Garden Office?
Some prefabricated garden office buildings can be assembled within a few days once the foundations and site preparation are complete.
However, a bespoke garden office may take two to three weeks on site, sometimes longer, depending on its complexity.
The full project programme also includes design, surveys, any necessary permissions, manufacturing and scheduling.
Ground preparation, difficult access and additional electrical or plumbing work may extend the overall timeframe.
It is therefore important to distinguish the physical installation period from the complete time between ordering and receiving your finished building.
A reputable garden office company should explain the proposed construction schedule and any factors that could affect it before work begins.
How Much Does a Garden Office Cost to Run?
Running costs depend largely on insulation, heating, electricity usage and how frequently the office is occupied.
A fully insulated building can reduce heat loss, but there will still be ongoing electricity costs for heating, lighting, computer equipment and other appliances.
As a simple example, a 1kW electric heater running for five hours uses five kilowatt-hours of electricity. Multiply that by your electricity unit rate to estimate the energy cost.
Actual usage will vary depending on outdoor temperatures, thermostat settings, equipment efficiency and how well the building retains heat.
Routine maintenance is another consideration.
Timber cladding may require periodic treatment depending on the product and finish. Doors, windows, guttering and roof coverings should also be inspected and maintained.
Choosing good-quality materials and insulation can help reduce longer-term maintenance and operating costs.
Is a Garden Office Worth the Cost?
For homeowners who work remotely or run a business from home, a garden office can provide several practical benefits.
It creates a dedicated place to concentrate away from household noise, offers additional usable space and can help establish a more consistent working routine.
A garden office can also evolve as your requirements change.
A room initially designed for home working could eventually become an art studio, creative space, reading room or hobby room, subject to the relevant permissions and suitability of the building.
A well-designed garden office may improve the appeal of a property to future buyers. However, the amount of value it adds is not guaranteed and should not be assumed to equal the original construction cost.
The strongest reason to invest is usually the improvement it makes to daily life.
Designer Garden Rooms' Perspective: What Should You Actually Spend?
At Designer Garden Rooms, we believe the right garden office is not necessarily the cheapest building or the largest one you can afford.
It is the building that gives you the space, comfort and flexibility you genuinely need.
We design bespoke garden rooms across Scotland, including Ayrshire, Glasgow and surrounding areas. Our approach is to consider the whole project rather than treating the garden office as a standalone product.
That means looking at how the building sits within your garden, the position of doors and windows, access, ground conditions, insulation, electrical requirements and the way you intend to use the room.
For someone working from home five days a week, we would prioritise a comfortable, properly insulated space with suitable natural light, power and enough room for an ergonomic desk setup.
For a homeowner looking for a flexible room, we would consider whether a slightly larger footprint or different internal layout could provide more useful space over time.
We also believe it is important to be clear about the difference between an advertised starting price and the completed project cost.
Our garden offices start from £14,950 including VAT, but because every project is different, the final price is confirmed against the chosen design and site requirements.
By taking time to understand how you intend to use the space, we can help you make informed choices about where to invest and which extras are genuinely worthwhile.
You can explore our garden office designs and specifications or contact the team to discuss a bespoke quotation.
Conclusion
Garden office costs in the UK vary from a few thousand pounds for basic self-assembly pods to more than £40,000 for larger bespoke buildings.
For a professionally installed, insulated garden office, a budget of approximately £13,000 to £30,000 is a useful starting point.
The final price depends on the size of the building, construction method, insulation, glazing, foundations, electrical installation and interior specification.
At Designer Garden Rooms, our bespoke garden offices start from £14,950 including VAT, with each quotation tailored to the individual project.
If you're considering adding a garden office to your home in Scotland, our team can help you explore suitable designs, understand the costs and create a practical workspace that can be enjoyed throughout the year.
Frequently Asked Questions
How much does a 3m × 3m garden office cost?
A fully insulated 3m × 3m garden office will generally require a five-figure budget when professionally installed. As a published market example, Backyard Cabins lists a completed 3m × 3m model at £18,540 including VAT. Costs vary depending on specification and site conditions.
What is the cheapest way to build a garden office?
A basic self-assembly garden office pod is usually one of the cheapest options, with entry-level products available from around £2,500. However, foundations, insulation, electrics and interior finishing can add considerably to the total.
Does a garden office add value to a house?
A well-built garden office can increase a property's appeal by offering flexible additional space. However, the effect on resale value depends on local demand, building quality, design and the property's existing features.
Can you use a garden office all year round?
Yes. A fully insulated garden office with appropriate double glazing, ventilation, moisture protection and heating can provide comfortable working conditions throughout the year, including during Scottish winters.
Does a garden office need planning permission in Scotland?
Not always. Many domestic garden offices qualify as permitted development if they meet the relevant rules for building height, location, garden coverage and intended use. Check your specific proposal with the local planning authority.
Is a garden office cheaper than a loft conversion?
It can be, particularly when compared with a complex loft conversion requiring substantial structural changes. However, prices vary significantly and a basic loft conversion may cost less than a large bespoke garden office.
What are the biggest hidden garden office costs?
Potential unexpected costs include additional groundwork, electrical supply upgrades, difficult site access, landscaping, internet connections, heating and planning-related expenses. Always confirm which items are included in the quotation.
How much does a garden office with a toilet cost?
A garden office with a toilet generally costs more than a standard office because it requires water supply, drainage, sanitary fittings and potentially additional approvals. Read our garden office with toilet guide for further information.
Are garden office pods worth buying?
Garden office pods can be a practical solution for homeowners with limited space or smaller budgets. Before purchasing, check the insulation specification, internal dimensions, installation requirements and whether the quoted price includes everything needed for year-round use.

Written by
Angus Mackintosh
Angus, our director, brings years of hands-on experience in design, installation and project management. Known for his professionalism and personal approach, Angus ensures every project runs smoothly from first contact to final handover, delivering stunning and stress-free transformations across Ayrshire, Glasgow and East Renfrewshire.


